
Materials Testing Instruments


MSC Vermont Gage Pin Gage, Class X Plus, 0.6300 in Diameter, 2 in Length
This high-precision Class X Plus pin gage is designed for accurate calibration and gaging applications. Constructed from durable tool steel, it features a 0.6300 in diameter and a 2 in length, ensuring precise measurements for various equipment or parts.
- Includes certificate of accuracy with NIST traceability.
- Suitable for calibration of measuring equipment.
- Can be used to gage parts directly.

MSC Vermont Gage Pin Gage, Class X Minus, 0.0120 in, 2 in, 4 Micro Finish
This Class X Minus Pin Gage is designed for precise calibration of measuring equipment or for direct gaging of parts. It features a 0.0120 inch diameter and a 2 inch length, constructed from durable tool steel with a 4 Micro finish.
- Class X Minus tolerance
- Diameter of 0.0120 in
- Length of 2 in
- Made from tool steel
- 4 Micro finish
- Includes certificate of accuracy with NIST traceability
- Suitable for calibration of measuring equipment
- Suitable for gaging parts directly
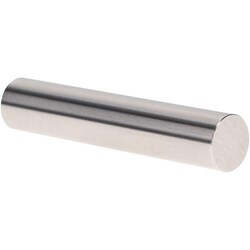
MSC Vermont Gage Class X Plus Plug Gage, Tool Steel, 0.2340 in. Diameter, 2 in. Length, 1 ea.
This Class X plus pin gage features a 0.2340 in. diameter and is manufactured for high-precision metrology applications. Constructed from durable tool steel with a chrome-plated finish, it provides reliable performance in both shop floor and laboratory environments.
- Diameter of 0.2340 in. and length of 2 in.
- Tolerance of 0.00004 in.
- Hardness rating of RC 60/65
- Surface finish of 4 microinch or better
- Includes certificate of accuracy with NIST traceability
- Meets ISO 17025 standards
- Suitable for calibrating measuring equipment or direct part inspection
MSC Mitutoyo Thread Measuring Wire, 12 TPI, 0.08" Pitch, 2-1/4" Long
This thread pitch diameter measuring wire set is designed for precise measurement of thread pitch diameters. It includes three wires with specific dimensions for accurate readings of 12 threads per " This product is suitable for engineers and quality control professionals requiring accurate thread measurement.
- Measures thread pitch diameter
- Designed for 12 threads per inch (TPI)
- Features a 0.08 inch pitch
- Wire length is 2-1/4 inch (2.25 in)
- Nominal best wire diameter of 0.0481 inch
- Nominal constant of 0.0751 inch
- Supplied as a 3 piece set
- Compatible with thread plug gages